
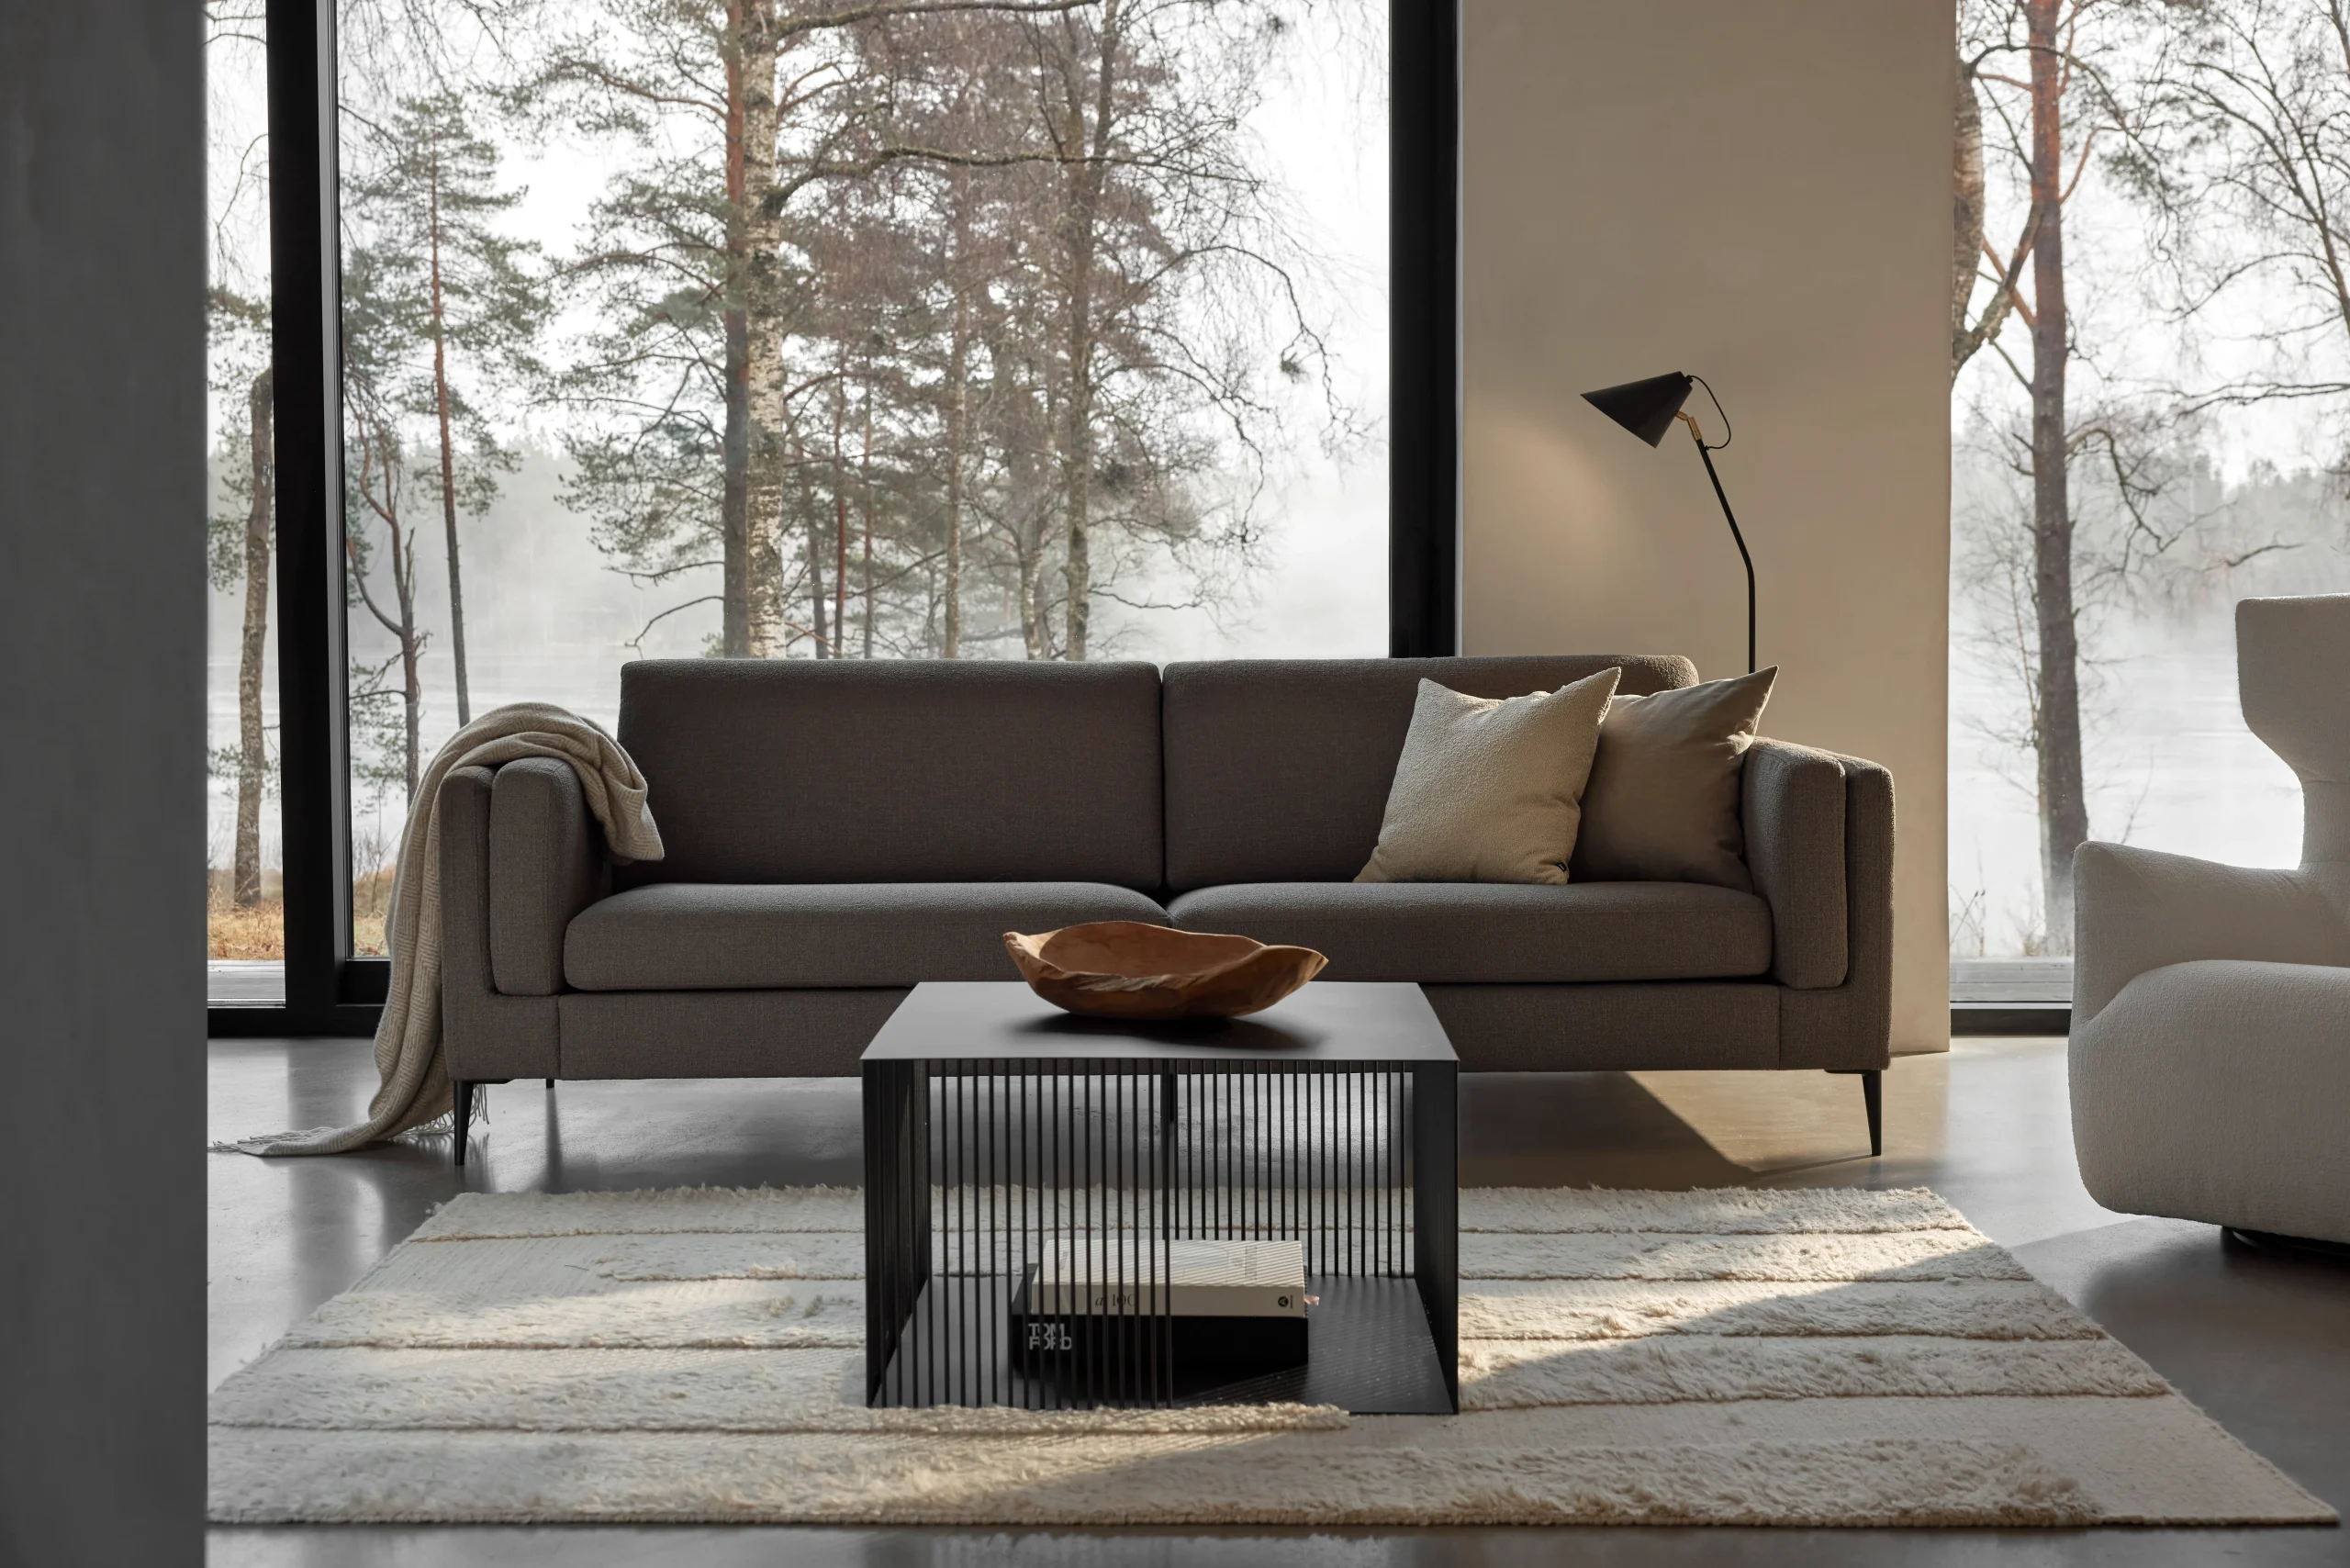
Designing a home
room by room.
How a full interior design project actually comes together, from the first floor plan to the last lamp switched on.
A full interior design project is designed room by room but decided as a whole. Layout and lighting are planned first, then colour, materials and furniture are specified across every room from one palette, so each space feels distinct while the house still reads as a single home.
Five stages,
one continuous conversation.
Most people imagine an interior design project begins with choosing things. It does not. It begins with understanding how a family actually uses a house: which room fills up on a Sunday, which corner never gets used, where the light falls at four in the afternoon and where it never reaches at all.
Everything decorative comes after that, which is why a designed room feels different to a furnished one.
Book a ConsultationConsultation and Home Visit
A senior designer visits the house, listens to how you live in it and measures the rooms. Nothing is recommended before the space is understood.
Space Planning and Lighting
Furniture layouts and a lighting plan come next, because the position of the seating and the position of the light decide almost everything that follows.
Mood Boards and Materials
Concepts, colour schemes and material samples are reviewed together at the Monkstown studio, where fabrics, paints, wallpapers and flooring can be seen side by side.
Specification and Supply
Furniture, rugs, lighting, flooring, paint, wallpaper, fabrics and window treatments are specified and supplied directly, so one team is accountable for the whole scheme.
Install and Styling
Delivery, placement and final styling. The last stage is the one most people skip, and it is the one that makes a room look finished.
Project Management Throughout
Lead times, deliveries and trades are coordinated around your dates, so a bespoke joinery run and a made-to-measure curtain arrive in the right order.
The Living Room
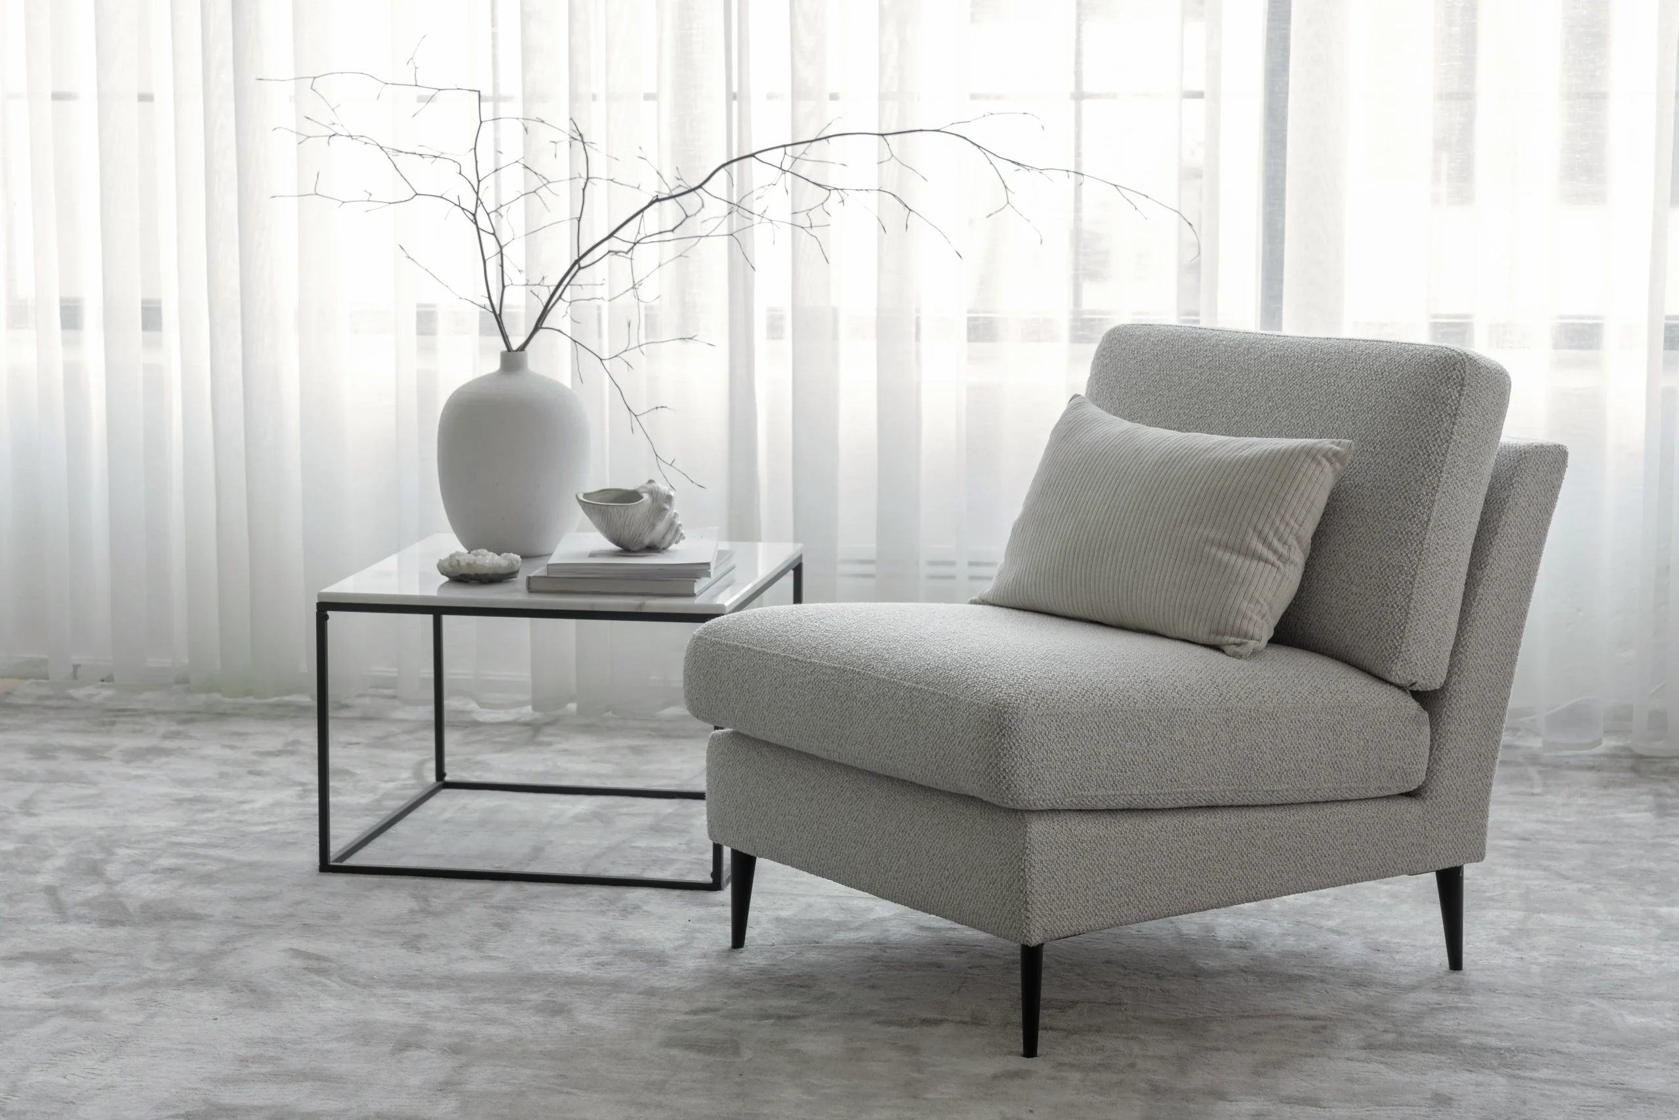
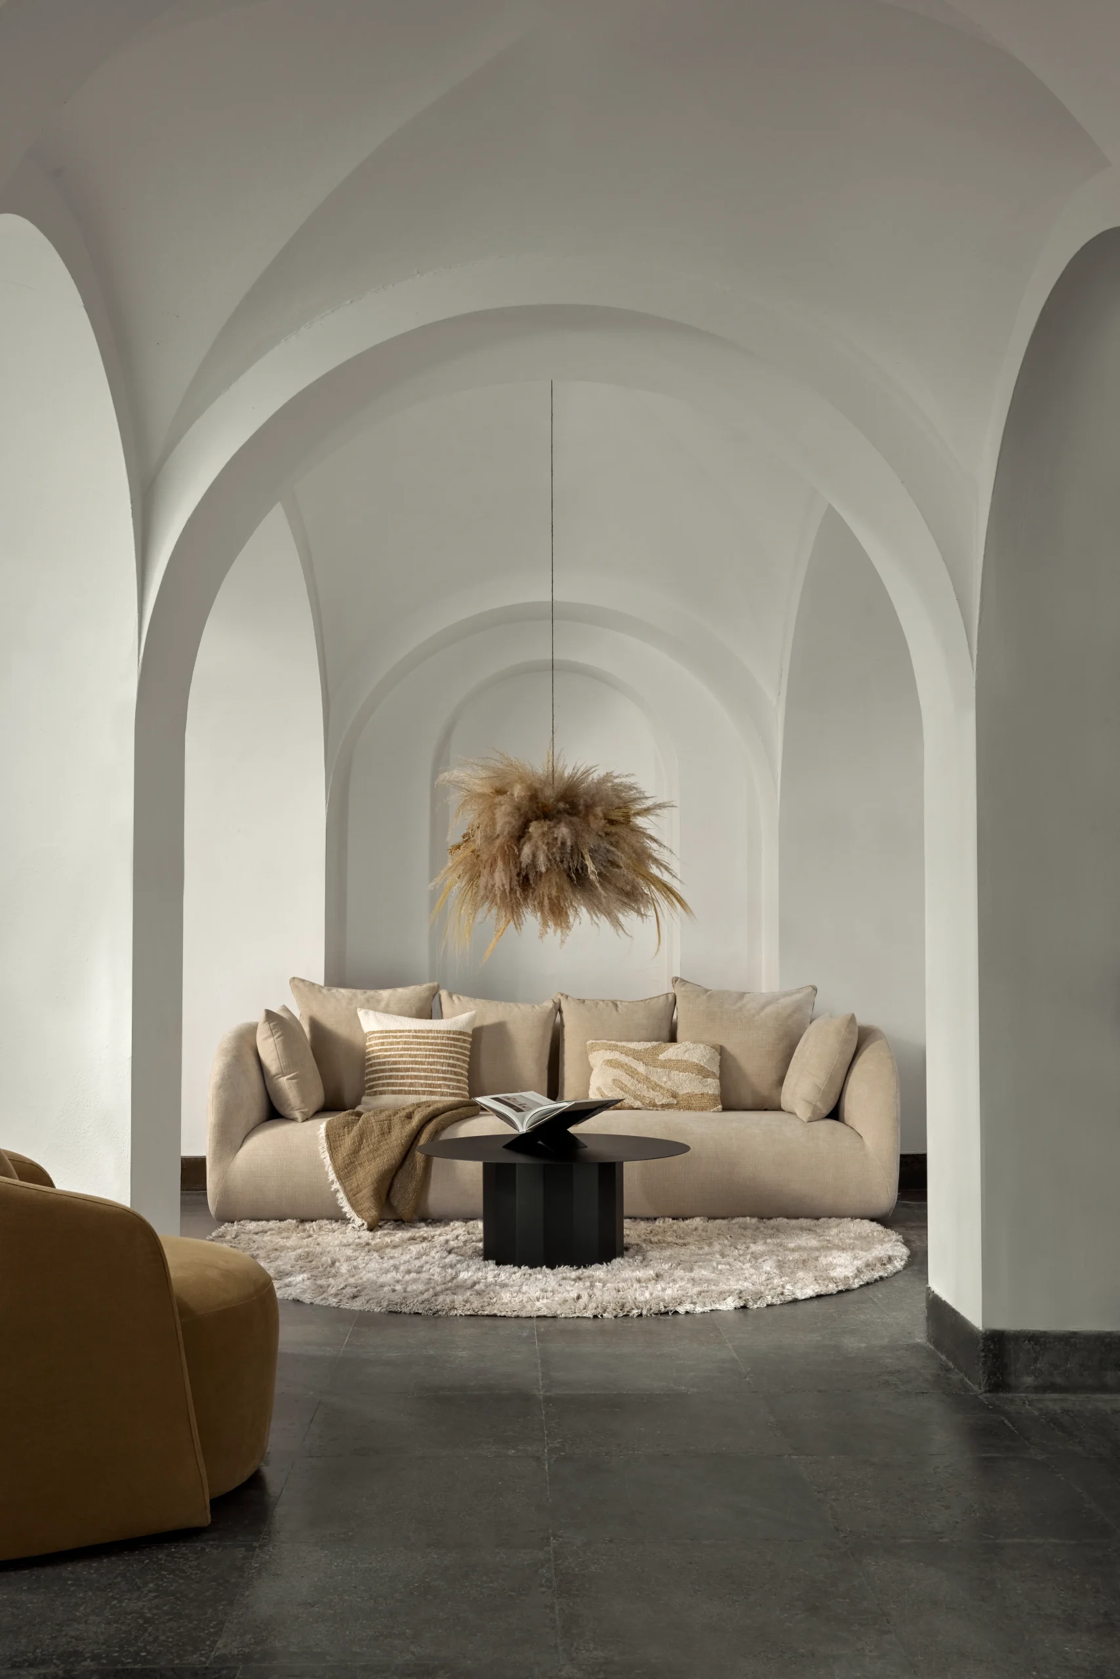
where the layout does the workGet the seating plan right and the room is already most of the way there.
Living rooms rarely fail on taste. They fail on layout. Seating pushed flat against every wall, a rug that is one size too small, a television placed where the conversation should be. The fix is almost always spatial rather than decorative, which is why we plan the room before we choose a single piece for it.
In an open-plan space, the seating group is what defines the living area, so the sofa is doing structural work as well as comfortable work. In a smaller room, scale matters more than quantity: one generous sofa and one well-placed armchair will nearly always beat three modest pieces fighting for the same floor.
“A room feels calm when everything in it is facing something on purpose.”


The Lighting Layer
the cheapest way to change a roomOne overhead light will flatten any interior, however beautiful the furniture.
A lighting plan works in three layers: ambient light that fills the room, task light for reading, cooking and working, and accent light that gives a space its evening character. Most Irish homes are built with the first layer only, which is why so many living rooms feel wrong after dark despite looking fine at noon.
Adding table lamps and floor lamps on a five-amp circuit or simple plug sockets is the single most transformative change we make on a refresh project. On a new build, it is far cheaper to place the lighting properly at first fix than to work around it afterwards, which is one of the reasons to bring a designer in early.
Explore Lighting


Table Lamps
the light you actually live byLow, warm pools of light are what make a room feel like yours in the evening.
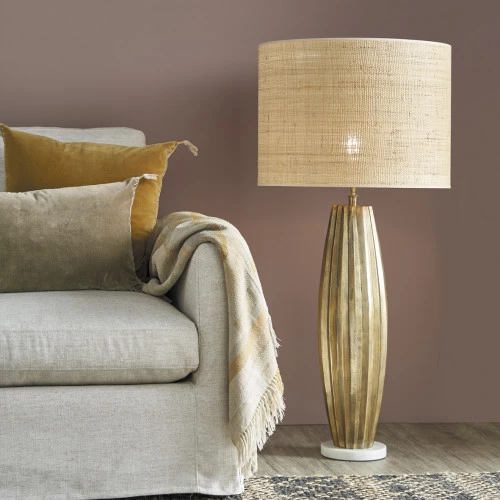
A pair of table lamps either side of a sofa, one on a hall console, one on a bedside table: this is the layer that turns a well-planned room into a comfortable one. Height matters more than people expect, because a shade sitting too high puts the bulb in your eyeline from a seated position.
Browse Table LampsUnderfoot
rugs and flooringThe floor is the largest surface in the room and the one most often decided last.
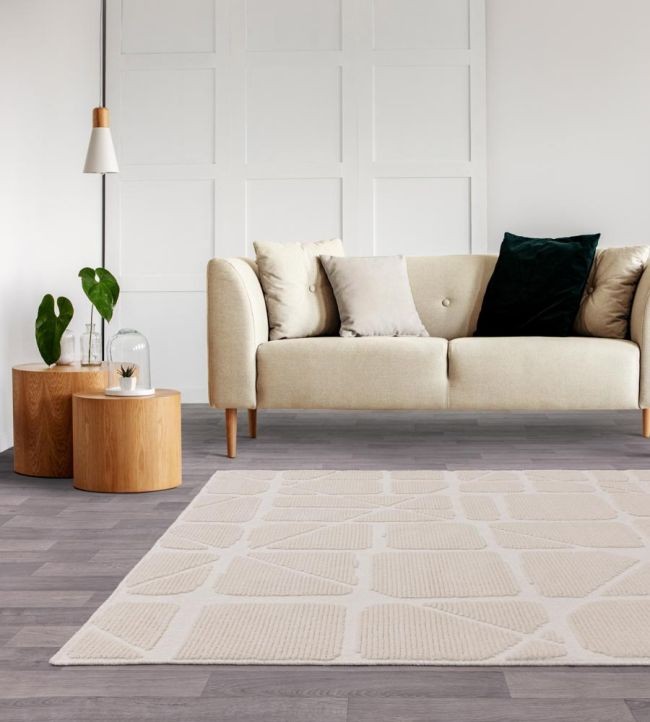
On a full project, flooring is settled early because it sets the tone every other material has to work with. Rugs come later, and they are where most rooms go wrong: a rug should be large enough that the front legs of the seating sit on it, otherwise the furniture floats and the room reads as unresolved.
In an open-plan space, rugs are also how you draw the rooms that the architecture did not. One under the seating group, one under the dining table, and a hallway that was previously ambiguous suddenly has three defined areas.
Explore Rugs



Dining Room & Hallway
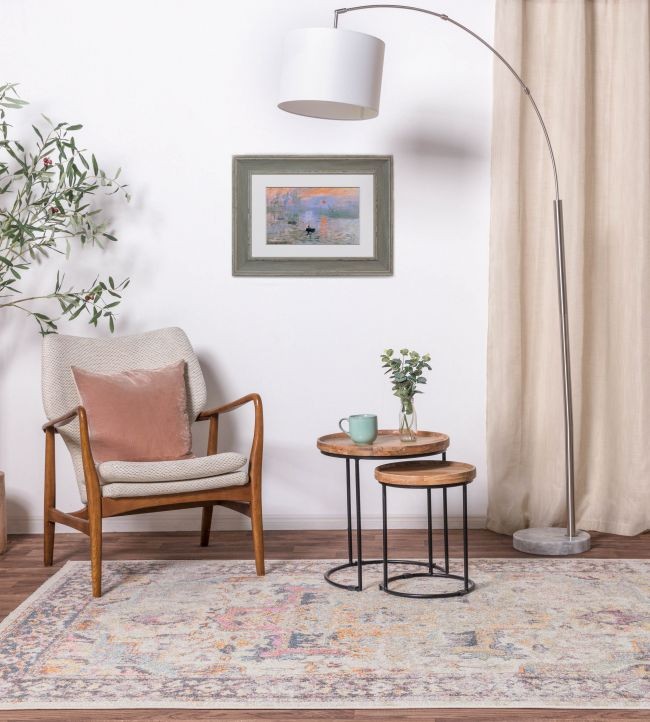
storage that earns its placeThe hallway sets the expectation for every room that follows it.
Hallways are treated as circulation and then apologised for. On a designed project they are treated as the first room in the house, because they are the one space every visitor sees and the one that establishes the palette. A console, a mirror, a lamp and a considered floor will do more for a house than most living room purchases.
In dining rooms, a sideboard is the piece that does the quiet work: it grounds the wall, absorbs the things a dining room accumulates, and gives you a surface to style. Where a room needs storage built to the exact proportions available, our bespoke interiors service handles the joinery rather than compromising on a standard size.
Browse Sideboards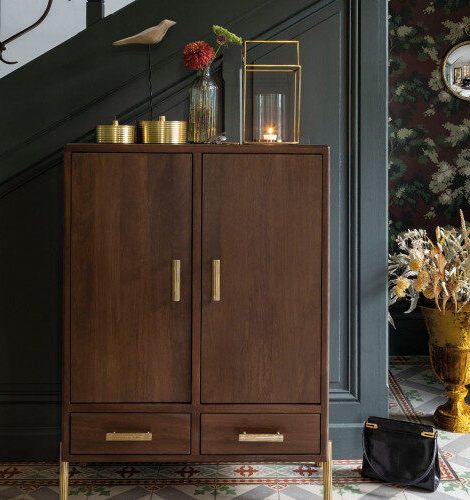


Bedrooms
calm is a design decisionA bedroom is the one room where restraint almost always wins.
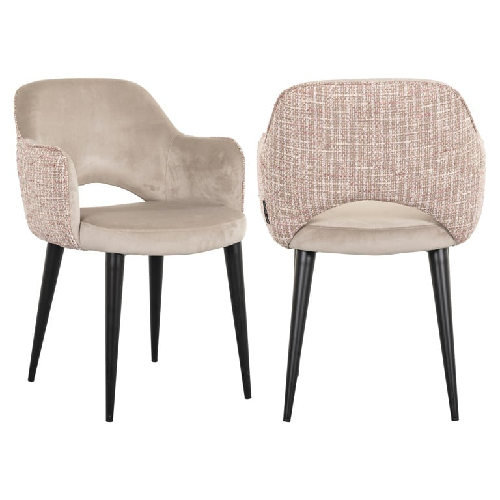
Bedroom schemes work best when the palette narrows: fewer colours, softer contrast, and texture doing the work that pattern does elsewhere. An upholstered stool or ottoman at the foot of the bed, a pair of bedside lamps at the right height, and window treatments that genuinely darken the room will change how a bedroom feels far more than an accent wall will.
Curtains and blinds are the detail most often rushed. Made-to-measure window treatments control light, warmth and sound, and in a period home they also soften proportions that were never designed around a modern bed. Fabric, lining, heading and pole are all separate decisions, and they are worth taking properly.
Browse Stools & Ottomans


Finishing Touches
mirrors, cushions and objectsThe layer that decides whether a room looks designed or merely delivered.
Mirrors are the most useful object in a small or dark room, because they borrow light and depth from wherever the good view already is. Cushions and throws bring the fabric palette down from the curtains and into the seating. Decorative objects give a shelf a reason to exist.
This is the stage clients most often want to handle themselves, and it is the stage designers most often get called back for. Styling is a skill, not an afterthought, and it is included in every project we complete.
Browse Mirrors


Rooms we have actually finished.
The clearest way to understand a project is to look at a completed one. These pages show the same process applied across whole homes and single rooms.
New builds, renovations
and everything after.
New builds are the easiest projects to get right and the easiest to leave too late. Flooring, lighting positions, joinery and window treatments are all far simpler to decide before the house is handed over, and the difference in cost between planning them and retrofitting them is considerable.
Renovations start from the opposite direction: an existing house with fixed constraints and one or two rooms that never worked. Both routes use the same process, and both benefit from a designer who can also supply the scheme rather than hand you a specification and a list of suppliers to chase.
The same team also works on commercial projects: showhouses and rental schemes, offices, and hospitality spaces where the room is a large part of what the customer is choosing. Our interior design in Dublin page covers the residential service in more detail, and if you are still weighing up which kind of professional you need, our guide to designer, decorator or interior architect sets out the difference.
Talk to Our Design TeamWhat to bring to a first consultation.
None of this is essential, and a first conversation is worth having without any of it. It simply makes the first meeting far more productive.
- A floor plan, even a rough one with approximate dimensions
- Photographs of each room taken from the doorway, in daylight
- The rooms in priority order, so the budget goes where it matters most
- Anything staying, such as a piece of furniture, a rug or a painting the scheme has to work around
- Fixed dates, such as a move-in, a christening or Christmas
- A budget range, which is used to shape the specification rather than to judge it
- Images you like and, just as usefully, images you do not
If a piece of furniture has already been bought, bring that too. Working around an existing sofa is a normal starting point, not a problem.
What people ask us
before a project begins.
A full interior design project starts with a consultation and a visit to the home, followed by measurements and a space plan for each room. From there the studio develops mood boards, colour and material schemes and a lighting plan, then specifies the furniture, rugs, flooring, paint, wallpaper, fabrics and window treatments. The final stages are ordering, delivery, installation and styling, so the rooms are finished rather than simply furnished.
You can start with one room. Many projects begin with a living room or a main bedroom and grow from there once the scheme has a direction. Designing one room properly still benefits from a whole-house view, because a shared palette and a consistent approach to lighting and materials are what make a home feel considered rather than decorated in stages.
It depends on the number of rooms and on lead times rather than on design time. Bespoke joinery, upholstered furniture and made-to-measure window treatments are the long lead items, so they are specified and ordered first. Paint, wallpaper, accessories and styling come last. A realistic programme is agreed at the start of the project and driven by any fixed date you have, such as a move-in or a family occasion.
Yes. Gavelle Interiors is a design consultancy and a showroom in one, so furniture, lighting, rugs, flooring, paint, wallpaper, fabrics, window treatments and accessories are all supplied directly. The scheme is specified and sourced by the same team, which is why a Gavelle room arrives as one coordinated result rather than a set of separate orders.
Yes. New builds are one of the best times to involve an interior designer, because decisions about flooring, lighting positions, joinery and window treatments are far easier to make before the house is finished than after. Gavelle also has a long track record in showhouse fit-outs and rental furnishing, where a fixed date and a fixed budget are part of the brief.
Yes. Gavelle Interiors works from the showroom in Monkstown, South Dublin, on projects across Ireland, and delivers nationwide. Consultations, mood board reviews and material selection are usually done at the Monkstown studio, with site visits arranged around the project.